A trampoline park is a commercial active-play venue built around trampoline courts and the way people use them. It may include a main jump area, dodgeball, basketball, obstacle activities, landing areas, or other attractions. What makes it a park, rather than a room with trampolines, is the planning around customer age, movement, safety space, supervision, maintenance, and daily operation.
For an investor, the first question is not how many attractions will fit. It is whether the local market, target customer, and actual building can support the type of experience you want to operate. A venue for younger children, a teen-focused trampoline park, and a mixed family entertainment center can all use trampolines, but they need very different layouts.
This guide explains what a trampoline park is from a commercial planning point of view. It is designed for owners who are still deciding what their venue should become, before they move into detailed budgets, supplier comparisons, or installation planning.
What Makes a Commercial Trampoline Park Different?
A commercial trampoline park is not defined by a single product. It is an active-play system that combines equipment with the building, customer group, staff workflow, and operating rules.
The trampoline court is normally the center of the experience. The rest of the venue should support how visitors enter, move, wait, jump, rest, and leave. That includes safe routes, age separation, staff positions, reception, storage, cleaning access, and any parent or party areas the business model needs.
Commercial trampoline park equipment can be configured in many ways. A main court may sit beside a dodgeball area or basketball lane. A larger project may add obstacle activities, climbing elements, or a separate younger-child zone. None of those additions is automatically required. The right mix is the one that fits the building and gives staff a clear way to manage the activity.
That distinction matters because a 3D rendering can make a venue look complete long before it is operationally complete. A strong design has to work when children are running between zones, parents are looking for a seat, staff need to reach an area quickly, and the team needs to clean or inspect the site after closing.
Start With the Local Market, Then Screen the Customer and Building
Local market research belongs first with the owner. Before investing, you need to understand which competitors already serve your area, what age groups they attract, what they charge, and what experience may be missing. A manufacturer can help translate that direction into equipment and layout, but it cannot honestly replace the owner’s knowledge of local demand.
Once the market direction is clear, the project can be screened against the customer group and the building. These are the questions that change the layout most:
- Who is the main customer: younger children, school-age children, teenagers, or a broad family audience?
- Is the venue meant to be a trampoline-led park or a more mixed family entertainment center?
- What is the usable floor area after entrances, exits, service rooms, and building restrictions are considered?
- What is the lowest clear height, and where are beams, columns, sprinklers, HVAC services, and electrical points located?
- How many people will supervise the active zones during normal operation?
There is no universal building height or floor-area figure that can answer every project. A number without a floor plan can create false confidence. Clear height is only one condition; columns, services, exit paths, local building requirements, the activity mix, and the target age group can change what is realistic.
A taller, more active concept for older children and teenagers will usually need more space to separate activities and manage risk. A venue aimed at younger families may work with a different balance of active play, softer zones, parent visibility, and support areas. The building should shape the concept early, rather than forcing the concept onto a building that cannot carry it.
Why a Full 3D Render Can Still Create a Weak Layout
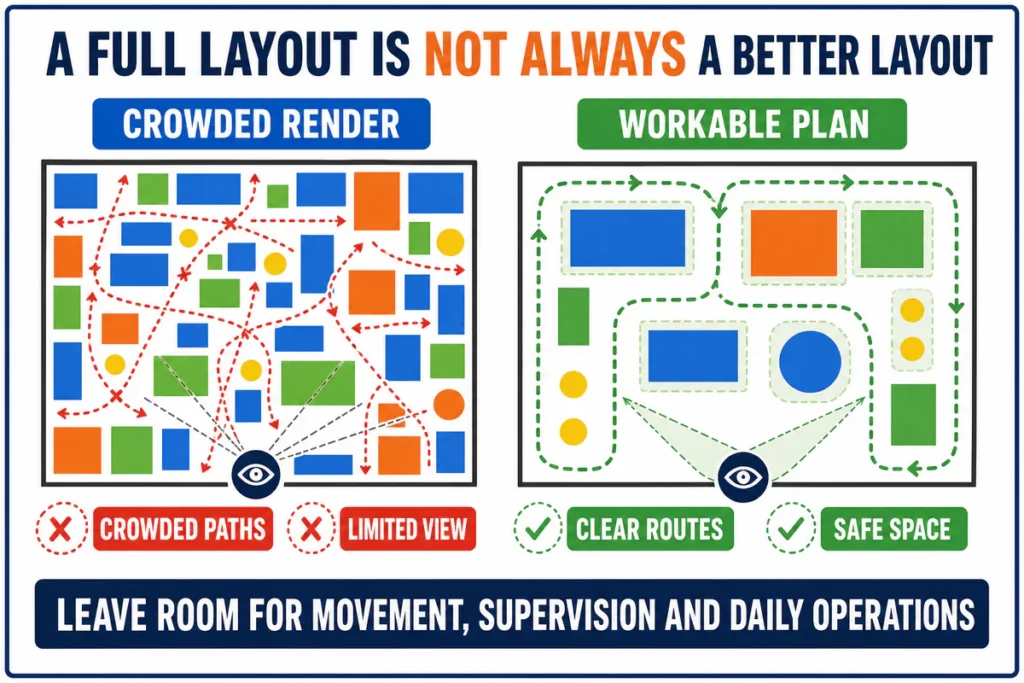
A 3D design is useful because it helps an owner see the atmosphere, color direction, and relationship between attractions. The problem begins when a full-looking image is treated as proof that the layout is ready.
When equipment fills almost every open area, the rendering can look rich and efficient. A customer may even see a small remaining corner and assume another attraction should be placed there. At the finished site, that same decision can create narrow passages, conflicting movement, poor sight lines, and difficult cleaning or repair access.
People do not experience a trampoline park as an overhead image. They experience it while moving. Children run to the next activity, wait near an entrance, cross paths with younger users, and return to their parents. Staff need to see high-activity areas and reach them without fighting through a crowd. These practical needs are the reason a good plan deliberately leaves some space open.
Age Zoning Is Also a Staffing Decision
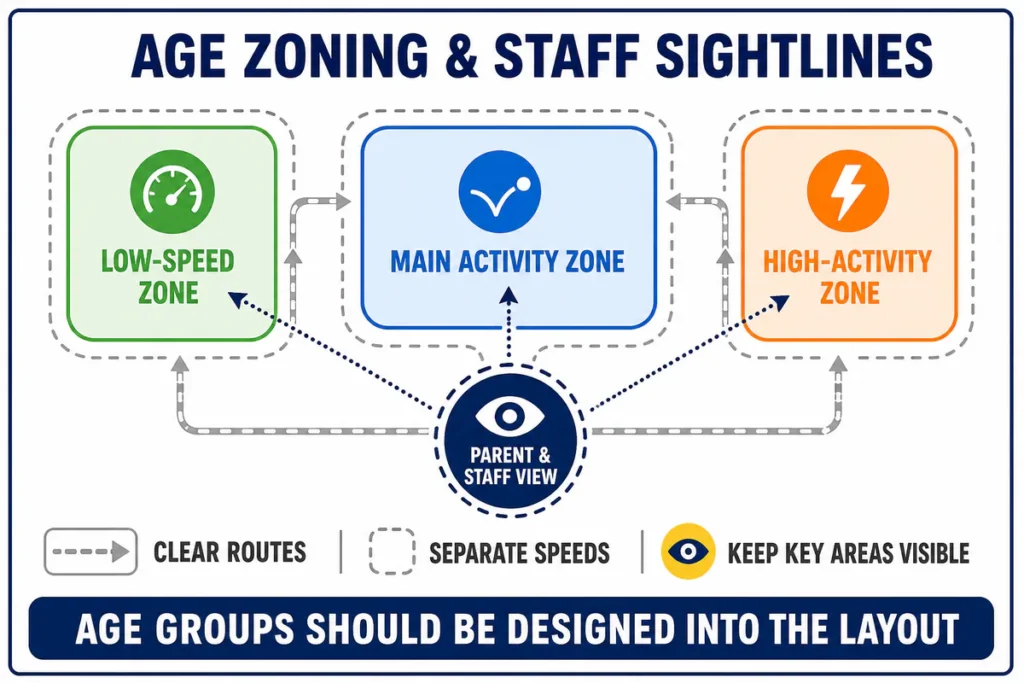
Separating age groups is not just a sign on the wall. It is a layout choice. A toddler area, a general jump zone, and a faster activity zone should not force users to travel through one another’s space without a clear route.
Weiroo usually treats age zoning more strictly when planning a mixed venue. The goal is to reduce unnecessary crossing between different activity speeds and to make the zones easier for a reasonable number of staff to manage. A layout that looks slightly less crowded can be much easier to supervise once the park opens.
This does not mean every area must be isolated. It means the relationships between zones should be intentional. A parent waiting area needs useful views. A slow play area should not become a shortcut for children leaving a high-energy attraction. Entry, exit, queue, and staff routes should all be visible in the first plan.
Choose Attractions for the Operation, Not for the Rendering
The main court may be enough for a compact, focused project. Other venues may need a broader attraction mix to serve their market. Options such as dodgeball, basketball, obstacle activities, climbing, or a younger-child section can add variety, but every zone also adds space, staffing, maintenance, and operational questions.
It is easy to make a list of popular attractions. The harder and more useful question is what each attraction does for this specific venue. Does it serve a customer group you genuinely expect? Does it create a clear reason to stay longer? Can the team supervise it from a practical position? Does it interrupt the traffic flow around another zone?
More equipment does not automatically create more value. A tightly packed venue can lose value when families feel crowded, staff cannot watch the floor effectively, or daily cleaning becomes difficult. The project should aim for a useful balance of play value, movement, safety space, and manageable operations.
Materials Should Be Clear in the Specification
Material quality matters, but it should not be reduced to a few marketing numbers. A responsible quotation and technical file should make the actual system clear: the frame, trampoline beds, springs or other suspension components, protective pads, netting, connection details, landing areas, and replaceable parts.
Buyers should ask what is specified for their project, how the components relate to the intended use, and which documents support the design. One fixed steel thickness, spring length, or landing solution is not proof that every project has been correctly planned. The relevant conditions are the system design, activity type, target users, building, maintenance plan, and applicable requirements.
Safety Is Shared Work, Not a Label on the Equipment
For commercial or institutional trampoline courts in the United States, ASTM F2970-25 provides a framework that covers design, manufacture, installation, operation, maintenance, inspection, and major modification. Its published scope also recognizes responsibilities for manufacturers and owners or operators.
That is an important distinction. A design may be prepared around a relevant standard, but the standard alone does not approve the building, train the staff, carry out daily checks, or satisfy every local authority. Fire, building, electrical, insurance, and amusement requirements can vary by country, state, city, and site. Those conditions must be confirmed locally before opening.
On the manufacturer side, the work should include clear project documentation and a system that can be built as designed. On the operator side, the work continues through daily inspection, staff management, visitor rules, cleaning, maintenance, incident procedures, and local approval. These are not small details to add after the equipment arrives. They are part of what makes the venue usable from day one.
What the Project Handover Should Include
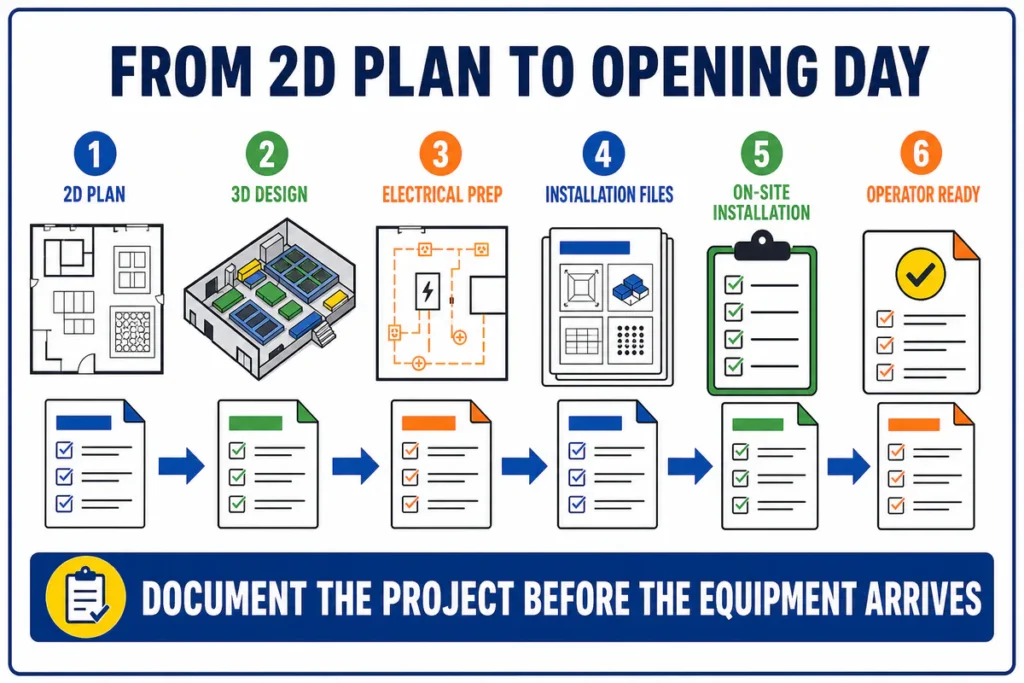
Equipment delivery is not the same as project readiness. A clearer sequence protects both the design and the opening schedule.
1. Start With a 2D Layout
The 2D plan is where the hard decisions belong: age zoning, traffic flow, clear routes, staff visibility, the position of key attractions, and the space needed around them. It is faster to correct a layout at this stage than after a detailed 3D design has been developed.
2. Use 3D Design to Confirm the Experience
Once the plan is workable, the 3D design helps confirm the overall look, theme direction, color balance, and spatial feeling. It should make a sound layout easier to understand, not hide a layout that is too dense.
3. Prepare Electrical and Installation Information Before Delivery
Where the project needs electrical points, the site should receive an electrical-preparation drawing so the required routes and connections can be reserved in advance. The handover should also include detailed installation engineering files and standard installation videos for relevant parts of the project.
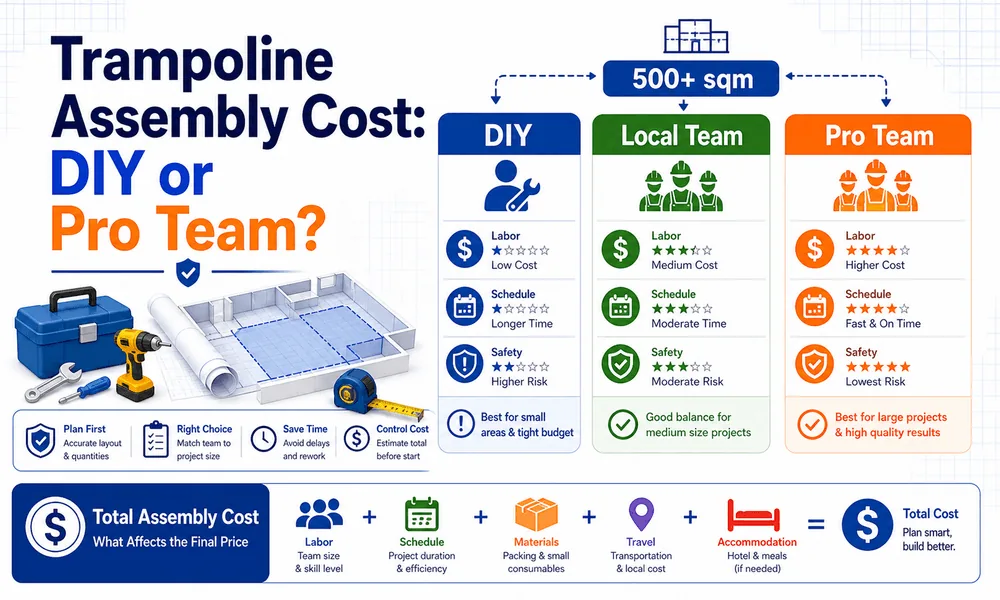
If Weiroo is responsible for installation, we send installers to the site. If the owner is handling the installation route, the project still needs clear technical files before the goods arrive. Owners who need to compare installation approaches can read our trampoline assembly cost guide.
4. Prepare the Operator’s Work Before Opening Day
Before the first visitor enters, the operator needs a plan for routine checks, staff roles, zone management, visitor guidance, and local inspections or approvals. These items are easy to underestimate because they do not appear in a product photo. They are often what determines whether the first weeks of operation feel controlled or chaotic.
What to Prepare Before Asking for a Trampoline Park Design
Better input creates a better first layout. Before requesting a proposal, prepare the information below:
- A floor plan that shows dimensions, columns, entrances, exits, service rooms, and restrooms.
- The lowest clear height and the location of beams, sprinklers, HVAC, and other overhead services.
- Your country and city, so local requirements and delivery conditions can be considered.
- The customer group you want to win, based on your own local market research.
- A clear choice between a trampoline-led concept and a broader FEC-style venue.
- Whether you need a younger-child area, parent seating, food service, or party rooms.
- How the active zones are likely to be supervised during normal operating hours.
- A total project budget range that includes more than equipment alone.
Reference photos are still useful. They can show a style you like or an attraction that interests you. They do not replace the site information that determines whether the concept can be installed, inspected, and operated well.
What a Trampoline Park Should Mean for Your Project
A trampoline park should be planned as a controlled active-play venue, not as a container filled with the maximum number of attractions. The strongest starting point is a clear market direction, a defined age group, an honest reading of the building, and a layout that gives children, parents, and staff enough room to use the venue properly.
When those decisions are made first, the 3D design, attraction mix, technical documents, and installation plan have a much stronger foundation. Send your floor plan, location, target age group, and the type of experience you want to create. We can begin with a 2D trampoline park review before moving into the visual design.
Frequently Asked Questions
Is a trampoline park the same as an indoor playground?
Not exactly. A trampoline park is centered on jumping and other active attractions, while an indoor playground may focus more on soft contained play, lower-speed activities, or a wider mix of family entertainment. Some venues combine both. The better choice depends on the local market, target age group, building conditions, staffing, and the experience you want to operate. The word “indoor” does not make the two formats interchangeable.
Can every empty corner hold another attraction?
No. Empty space may be needed for circulation, safety separation, visibility, queueing, cleaning, maintenance access, or staff movement. A corner that looks unused in a rendering can be useful in the real venue. Before adding another attraction, check how it changes movement between zones and whether the operating team can still manage the area efficiently.
Should I start with 3D design?
Start with a 2D plan. It is the right place to make decisions about age zoning, routes, clear space, staff visibility, and attraction positions. Once those relationships are stable, a 3D design can show the overall look and help you review the visitor experience. Starting with a visually attractive 3D layout can make later structural changes slower and less enjoyable for everyone involved.
Does a design based on a standard remove the operator’s responsibility?
No. A suitable design and correct installation are essential, but the operator still needs daily inspections, trained staff, visitor rules, cleaning, maintenance, incident procedures, and required local approvals. Standards are part of the project framework. They do not replace the day-to-day work of running an active venue safely and responsibly.