An indoor playground is a commercial play environment planned around a target age group, a real building, a mix of play activities, safe circulation, and the way the venue will operate. It is not simply a slide, a ball pit, or a steel-framed play structure placed inside a room.
One project may be built around a multi-level soft play system. Another may focus on trampolines. A larger family entertainment center, or FEC, may combine soft play, role play, interactive games, party rooms, and food service. The right format depends on who the venue serves and what the site can physically support.
Many first-time buyers start by asking how much equipment will fit. A more useful starting point is this: which children do you want to serve, what can your building accommodate, and how do you expect families to use the venue?
How Is an Indoor Playground Different From a Play Structure?
A play structure is a product that can be designed, manufactured, shipped, and installed. An indoor playground is the complete project created when that equipment is combined with the building, customer group, operating plan, and local requirements.
Five layers have to work together:
- Target age: toddlers, preschool children, school-age children, and teenagers need different dimensions, speeds, and levels of challenge.
- Building conditions: usable floor area, clear height, columns, beams, sprinklers, exits, and access routes limit what can be built.
- Play system: soft play frames, trampolines, slides, climbing elements, role-play rooms, and interactive games serve different purposes.
- Operating spaces: reception, shoe storage, parent seating, food service, party rooms, storage, and staff access need planned space.
- Safety and maintenance: access, egress, inspection, cleaning, repairs, and emergency planning must enter the design before production.
This is why two 500 sqm venues may need completely different plans. Area is only one input. The target customer and business model decide how that area should be divided.
Answer Four Questions Before Choosing Equipment
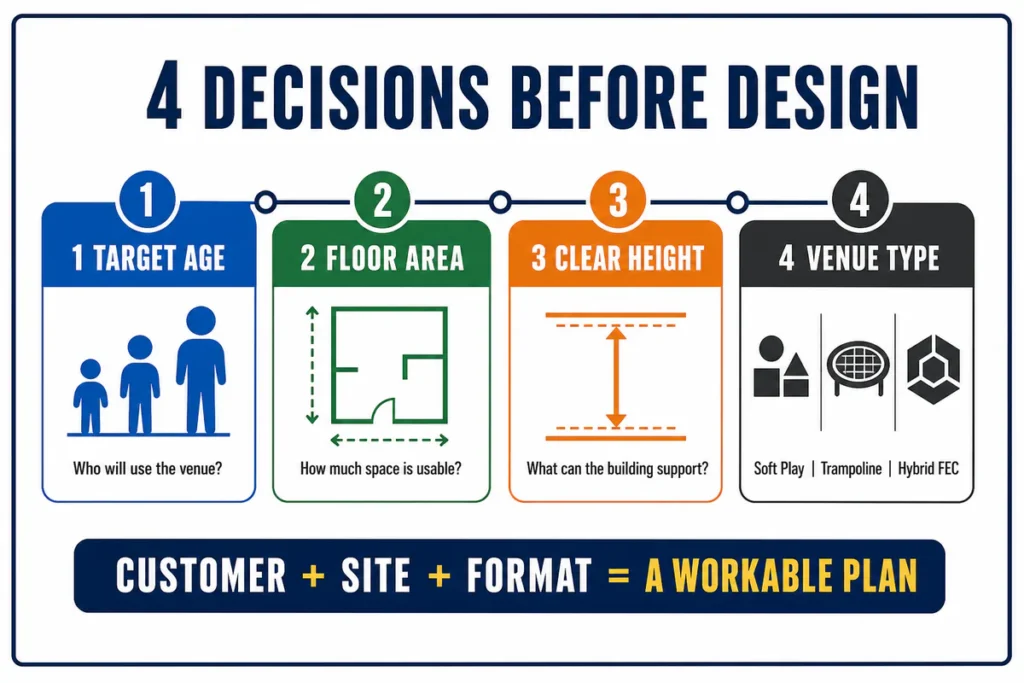
When a buyer tells us, “I want an indoor playground,” we still do not have enough information to recommend a design. At Weiroo, we first ask about four practical conditions.
| Question | What It Changes |
|---|---|
| What is the usable floor area? | The number of zones and the space available for circulation, parents, parties, and support functions. |
| What is the lowest clear height? | Whether the site can support multiple play levels, trampolines, taller slides, or other high-clearance attractions. |
| Which age group will you serve? | Equipment scale, challenge, speed, zoning, visibility, and supervision needs. |
| What type of venue do you want? | Whether soft play, trampolines, or a mixed FEC should form the main experience. |
If you have not signed a lease, define the customer group and venue type before choosing the building. You can then test each property against the area, height, and access the concept requires. This reduces the risk of renting a space that cannot support the attractions your customers expect.
If the site is already fixed, the process works in the other direction. The actual floor plan and clear height narrow the realistic age range and equipment mix. Design can use a difficult building intelligently, but it cannot remove its physical limits.
Three Common Types of Commercial Indoor Playgrounds
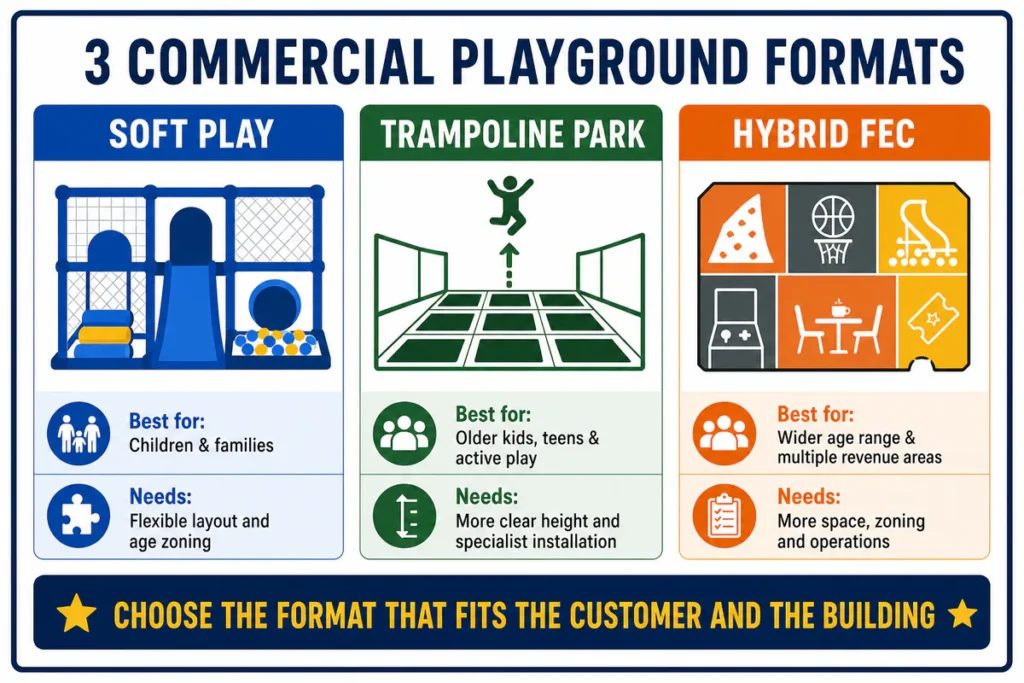
Soft Contained Playgrounds
A soft contained playground normally uses an enclosed or semi-enclosed, often multi-level structure. Slides, climbing routes, obstacles, ball play, interactive panels, and low-age activities can be combined inside one system. This format is flexible for family venues because it can be adapted to different floor plans and age groups.
In the United States, ASTM F1918 addresses safety and performance topics for soft contained play equipment, including materials and manufacture, access and egress, structural integrity, maintenance, fire safety, and evacuation. Its scope covers users from the 5th percentile 2-year-old through the 95th percentile 12-year-old. It does not replace local building, fire, accessibility, or inspection requirements.
Buyers who want to see the equipment side of this format can review our commercial indoor playground equipment. The product range is useful only after the project direction is clear.
Trampoline Parks
A trampoline park is built around jumping and other high-activity attractions. It usually depends more heavily on clear height, structural space, safety clearances, and experienced installation than a conventional soft play frame. It can suit older children, teenagers, and young adults, but popularity alone does not make it right for every building.
A low ceiling, dense columns, or limited space around activity zones may make a large trampoline layout impractical. In that situation, a smaller trampoline section or a child-focused soft play concept may fit the venue better.
Hybrid Family Entertainment Centers
A hybrid FEC combines two or more attraction and revenue types. It might include soft play, trampolines, ninja activities, role play, interactive games, birthday parties, and food service. The wider mix can serve more age groups and create more reasons to visit, but it also requires clearer zoning and more operating space.
Hybrid should not mean collecting every popular attraction. Each zone needs a defined customer, route, capacity, and operating purpose. If those functions are unclear, the venue becomes harder to supervise and maintain.
Why Age Zoning Shapes the Whole Layout
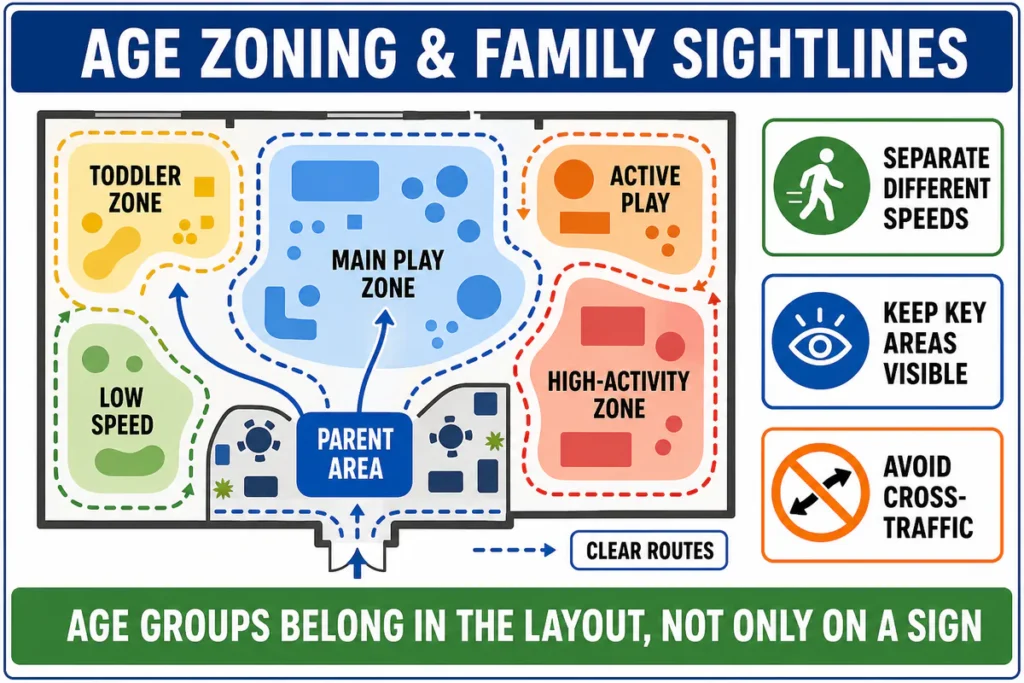
Toddlers, preschool children, school-age children, and teenagers move at different speeds and judge risk differently. A sign at the entrance is not enough if a slow toddler activity sits directly in the path of older children running between attractions.
The U.S. Consumer Product Safety Commission’s Public Playground Safety Handbook discusses age separation, conflicting activities, sight lines, and supervision as general layout considerations. The handbook primarily addresses public playgrounds, so it is not a substitute for indoor soft contained play standards or local approvals. Still, the planning principle is relevant: the intended age groups must be visible in the layout, not only in marketing copy.
If a venue serves families with babies and toddlers, it should have a separate low-age area that is soft, lower in speed, and easy for caregivers to watch. Older children should not need to run through it to reach another attraction. Parent seats should have useful views of the toddler zone and key entrances.
A project can serve babies through teenagers, but doing so requires enough area and height to separate different speeds and challenge levels. When the building is limited, a narrower age focus often produces a clearer and more workable venue.
Why More Equipment Does Not Always Create More Value
Filling every square meter can look impressive in a 3D rendering. After opening, the same plan may create narrow passages, queue conflicts, blocked sight lines, and difficult cleaning access. Children cross paths, parents lose visual contact, and staff spend more time managing congestion.
A useful layout asks how children enter, move between activities, pause, and return to their caregivers. High-activity attractions, quiet play, toddler areas, and slide exits should not compete for the same route without a clear reason.
From our project experience, the attraction mix and circulation plan affect how comfortable the visit feels and whether a family wants to return. No layout can guarantee a particular revenue result, but equipment density alone does not make a venue more valuable. A park that is difficult to move through, supervise, clean, or repair will carry that weakness into daily operations.
How Floor Area and Ceiling Height Change the Concept
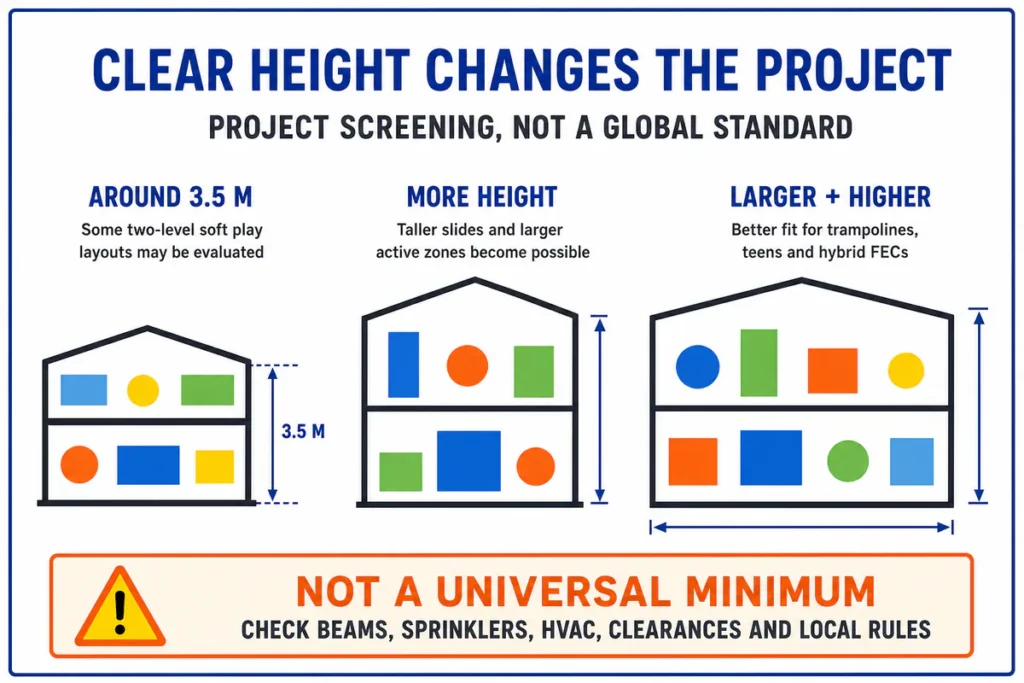
Clear height does more than determine the number of play levels. It can change the age group and the entire venue format.
For some medium-size projects that do not focus on teenagers, Weiroo may begin evaluating a two-level soft play structure at around 3.5 m of clear height. This is a project-screening reference, not a universal minimum. Beams, sprinklers, HVAC, equipment dimensions, required clearances, fire planning, and local rules can all change the result.
A project that targets older children and teenagers, with a large trampoline area, taller thrill slides, or more challenging attractions, will normally need more floor area and clear height. The wider the age range, the more space is also needed for separation, circulation, and operational support.
Columns, low beams, sprinkler lines, exits, freight access, and installation routes matter alongside the headline height. Review these site requirements for an indoor playground before signing a lease, then have the actual drawings checked against the planned attraction mix.
Operating Areas That Belong in the First Layout
A Separate Baby and Toddler Area
If the customer base includes families with babies or toddlers, a separate low-age area should be treated as a core zone. It is not the same as placing a few foam blocks beside the main structure. The area needs an age-appropriate activity level, separation from faster traffic, and nearby caregiver visibility.
Parent Seating and Food Service
Parents make the purchasing decision. Seating, sight lines, noise, food, and comfort influence how long a family is willing to stay. The parent area should have a defined position and area in the first plan, rather than inheriting whatever space remains after equipment placement.
Birthday Party Rooms
When the site is large enough and local demand supports it, party rooms can add a booked revenue stream beyond general admission. The decision should account for catering, staffing, cleaning, and the number of parties the operation can handle. A party room should not come at the expense of emergency routes or the quality of the main play area.
Reception, Storage, and Maintenance Access
Ticketing, shoe storage, strollers, cleaning supplies, spare parts, staff routes, and maintenance access rarely lead the marketing images. They still determine whether the venue runs smoothly. A commercial indoor playground has to work for children, caregivers, and the operations team at the same time.
What Is Commercial Indoor Playground Equipment Made Of?
Systems vary, but commercial indoor play equipment commonly includes a load-bearing frame, platforms, impact padding, protective enclosures or netting, slides and play components, safety surfacing, and sometimes powered interactive elements that need their own maintenance plan.
Do not compare only colors or generic material names. Ask for material specifications, the standard the system is designed around, platform and frame details, component labels, inspection guidance, and a list of replaceable parts. A suitable material choice depends on use frequency, cleaning methods, target age, manufacturing quality, and local requirements.
No responsible supplier should promise that one board, cover, or slide material will never fail or is automatically safer in every application. Those judgments need specifications, test documents, manufacturing controls, and a defined use condition.
What Should You Prepare Before Requesting a Design?
Before asking a manufacturer to create a layout, prepare:
- Total floor area and the area that is actually usable.
- Clear height, including the lowest beams, sprinklers, and HVAC services.
- A floor plan showing columns, entrances, emergency routes, and restrooms.
- The main target age and whether teenagers are part of the market.
- Your preferred format: soft play, trampoline park, or hybrid FEC.
- Whether you need a toddler zone, parent cafe, and party rooms.
- The project country and city, so applicable standards and delivery conditions can be checked.
- A total investment range, not only an equipment purchasing budget.
This information is more useful than a folder of attractive renderings. Reference images can communicate style, but they cannot prove that a concept will fit the building or operate well.
Start With the Customer, Then Design the Playground
An indoor playground is a commercial system shaped by customers, the building, equipment, safety planning, and operations. Define the age group and venue format, test whether the floor area and clear height support them, then select attractions and themes.
If you have not leased a site, decide who you want to serve before comparing buildings. If the site is already fixed, use its real limits to choose a project that can be installed and operated well.
To begin a practical feasibility discussion with Weiroo, send four details: usable floor area, lowest clear height, target age group, and preferred venue type. We can first assess the direction and site fit, then move into a 2D layout and attraction plan. For the wider path from concept to opening, read our guide on how to start an indoor playground business.
Frequently Asked Questions
Is an indoor playground the same as soft play?
Not exactly. Soft play usually refers to padded, contained play equipment and is often the main attraction inside an indoor playground. An indoor playground is the wider commercial venue. It may also include trampolines, role play, interactive games, party rooms, parent seating, and food service. A hybrid FEC can combine several entertainment types. The design process should identify the core format first, because each format has different space, height, age, installation, and operating needs.
What is the minimum ceiling height for an indoor playground?
There is no single minimum that applies to every project. Weiroo may begin evaluating certain two-level soft play structures at around 3.5 m of clear height, but equipment dimensions, beams, sprinklers, HVAC, required clearances, and local rules can change what is possible. Large trampoline areas, taller slides, and attractions for teenagers usually need more height. Have the lowest clear point and the full floor plan reviewed before signing a lease or approving a design.
Can one indoor playground serve babies and teenagers?
Yes, if the venue has enough floor area, clear height, and genuine separation between age groups. Babies and toddlers need lower-speed, softer activities with close caregiver visibility. Teen attractions tend to be faster, taller, and more demanding to supervise. When the site is too small to separate those experiences properly, focusing on a narrower age range can create a safer layout, a clearer market position, and an operation that is easier for staff and parents to understand.
Does adding more equipment make an indoor playground better?
Not by itself. A dense layout can block sight lines, crowd routes, create conflicts around exits, and make cleaning or repairs difficult. A stronger plan selects attractions for the target age and arranges them around the way children and caregivers move. It also protects space for toddlers, parents, parties, staff, and required routes. The useful question is not how many items fit, but whether every zone adds play value without weakening supervision, comfort, maintenance, or the overall visit.